
click to enable zoom
loading...
We didn't find any results
View
Roadmap Satellite Hybrid Terrain
My Location Fullscreen
Street View
Transport
Supermarkets
Schools
Restaurants
Pharmacies
Hospitals

Advanced Search

Explore Property Details

Discover exclusive property opportunities tailored to your investment goals. Explore detailed listings of premium homes, townhouses, and apartments in Australia’s fastest-growing regions. Take the first step towards securing your financial future today.

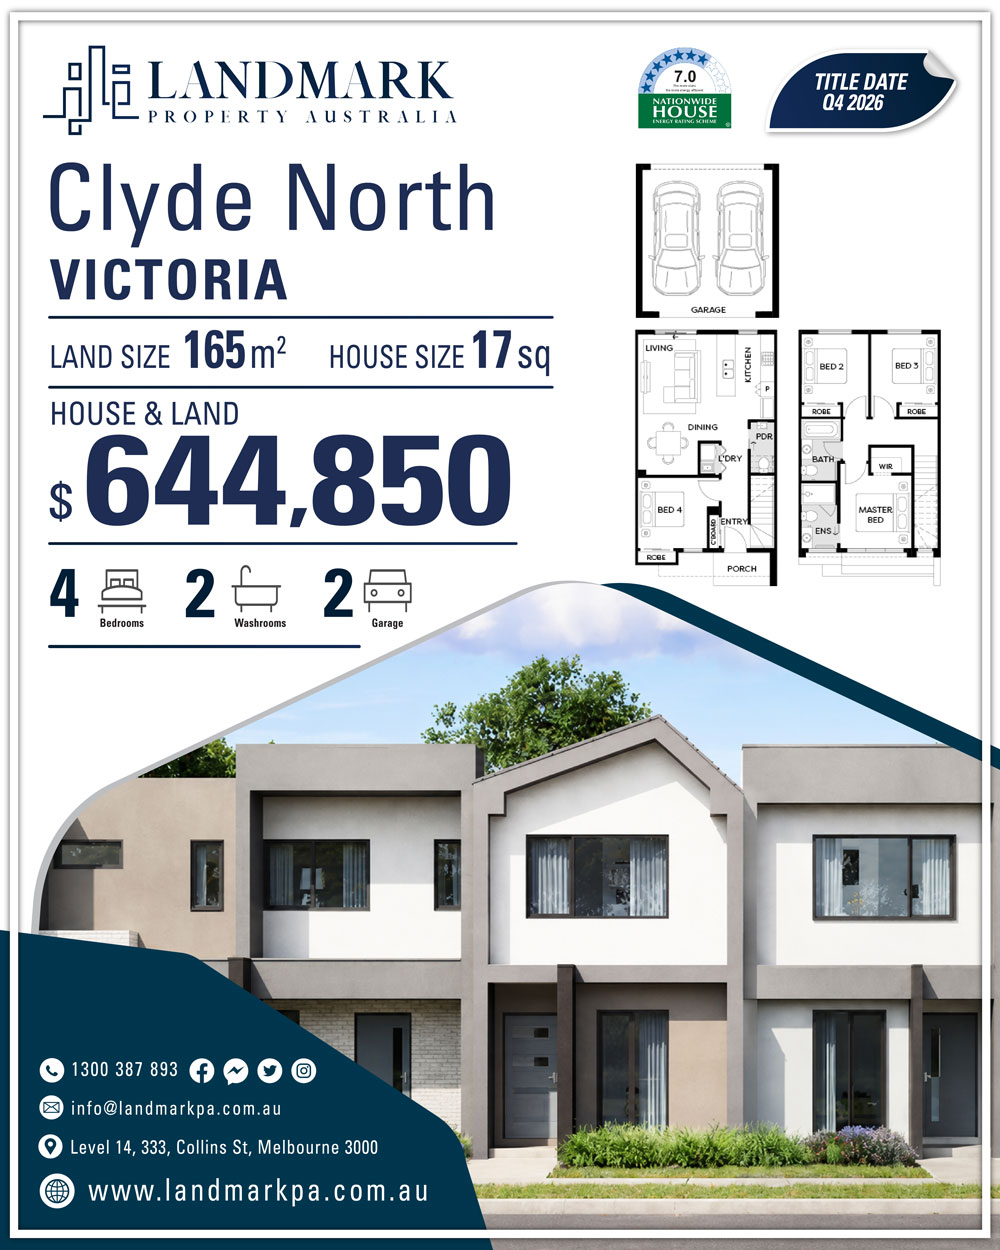
Clyde North, Victoria

$644.850

Overview

  • Updated On:
  • May 12, 2026
  • 4 Bedrooms
  • 2 Bathrooms
  • 2 Garages
  • 165.00 ft2 Area Size

Description

🏡 CLYDE NORTH, VICTORIA — MODERN TOWNHOME LIVING IN MELBOURNE’S SOUTH-EAST

💰 Townhome Package from $644,850
⚠️ Limited Opportunity Available

🏠 Modern Townhome Design
🛏 4 Bedrooms
🛁 2 Bathrooms
🚗 Double Garage
🌿 7-Star Energy Efficient Home
📅 Title Date: Q4 2026

✔ Fixed price turnkey package
✔ Driveway, landscaping & fencing included
✔ Spacious low-maintenance modern living
✔ Located in one of Melbourne’s fastest-growing suburbs

📍 Why Clyde North?

🚆 Convenient access to Cranbourne & Berwick train stations
🛣 Close to Monash Freeway & major road upgrades
🛍 Minutes to Shopping on Clyde, Selandra Rise & Casey Central
🏫 Surrounded by quality schools, childcare centres & future education precincts
🏥 Access to Casey Hospital & expanding healthcare infrastructure
🌳 Parks, wetlands, walking trails & family-friendly communities nearby
👨‍👩‍👧‍👦 Strong population growth driving long-term housing demand
📈 One of Melbourne’s most sought-after growth corridors for families & investors

💡 Investment & First Home Buyer Insight

💸 Excellent value for a spacious 4-bedroom townhome in Melbourne’s south-east
📊 Strong rental appeal for modern low-maintenance homes
🏡 Ideal for first-home buyers, growing families & investors
🔑 Brand-new turnkey home with low maintenance & depreciation benefits for investors

Energy Index in kWh/m2a: 200
Energy Class: A
A+
200 kWh/m²a Energy class A
A
B
C
D
E
F
G
H

Floor Plans

Explore Property Inquire

Powered by

Compare Listings

Elena Pernía